
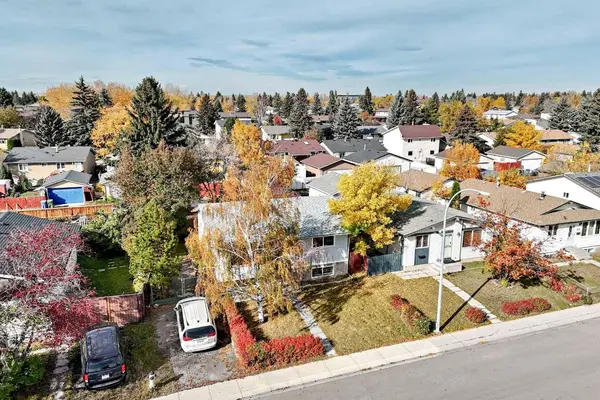
856 Rundlecairn WAY NE
Calgary, AB T1Y2R7
- 4 Beds
- 3 Baths Full Baths: 3
- 930 SqFt
- 4,791 Lot Size
- 1975 Year Built
Down the hall,the primary bedroom has a walk-in closet already fitted with organizers and a private 3-piece ensuite. A second bedroom and a fully renovated main bath complete the upper level.
Downstairs,the fully finished basement adds two more bedrooms,a 4-piece bath,laundry and a wet bar. It's ready for guests,a home office or movie night. New exterior doors and an extra-large lot complete the picture.
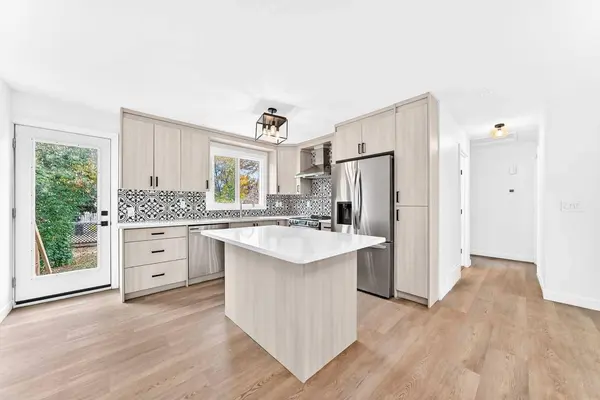
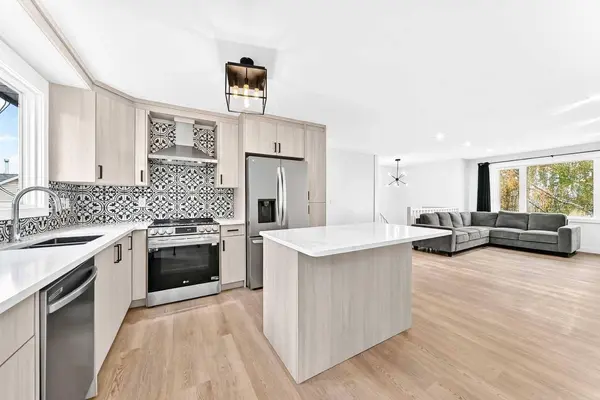
The major updates are done,so your budget goes toward living here,not renovating. You're minutes from Village Square Leisure Centre,schools at every level,shopping and transit. Book your private showing and see it for yourself.
GALLERY
PROPERTY DETAIL
Key Details
Property Type Single Family Home
Sub Type Detached
Listing Status Active
Purchase Type For Sale
Approx. Sqft 930.5
Square Footage 930 sqft
Price per Sqft $629
Subdivision Rundle
MLS Listing ID A2351479
Style Bi-Level
Bedrooms 4
Full Baths 3
HOA Y/N No
Year Built 1975
Lot Size 4,791 Sqft
Acres 0.11
Property Sub-Type Detached
Location
Province AB
County 0046
Area Cal Zone Ne
Zoning R-C1
Direction NE
Rooms
Basement None, Full, Finished
Building
Lot Description Back Lane, Front Yard, Rectangular Lot
Dwelling Type House
Faces E
Story Bi-Level
Foundation Poured Concrete
Architectural Style Bi-Level
Level or Stories Bi-Level
New Construction No
Interior
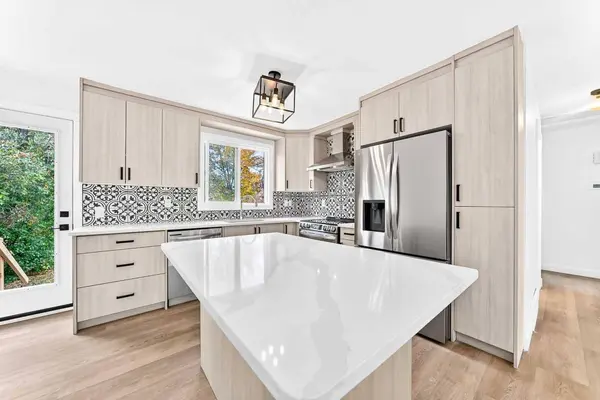
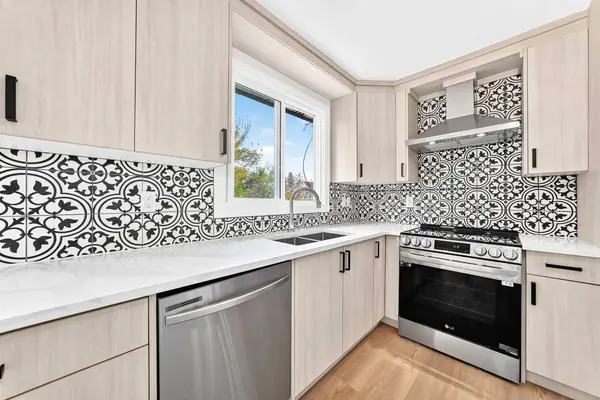
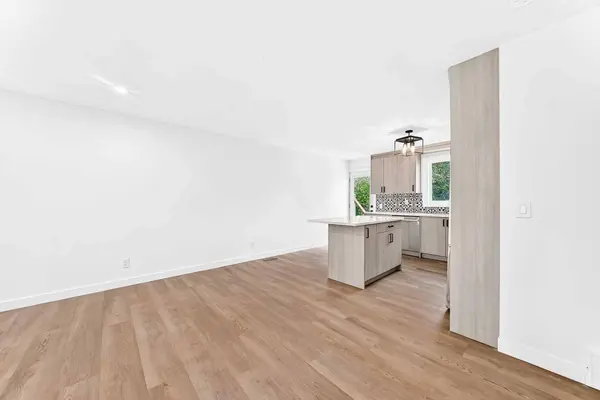
Interior Features Kitchen Island
Heating Forced Air
Cooling None
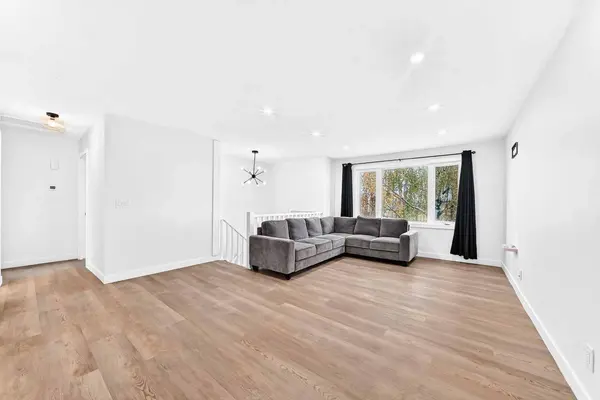
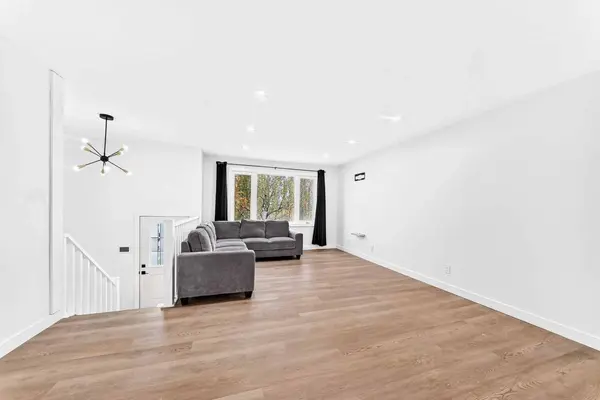
Flooring Ceramic Tile, Vinyl Plank
Fireplace No
Appliance Dishwasher, Dryer, Electric Range, Range Hood, Refrigerator, Washer
Laundry In Basement
Exterior
Exterior Feature None
Parking Features Off Street, Parking Pad
Fence Fenced
Community Features None
Roof Type Asphalt Shingle
Porch None
Total Parking Spaces 2
Garage No
Others
Restrictions Utility Right Of Way
CONTACT
